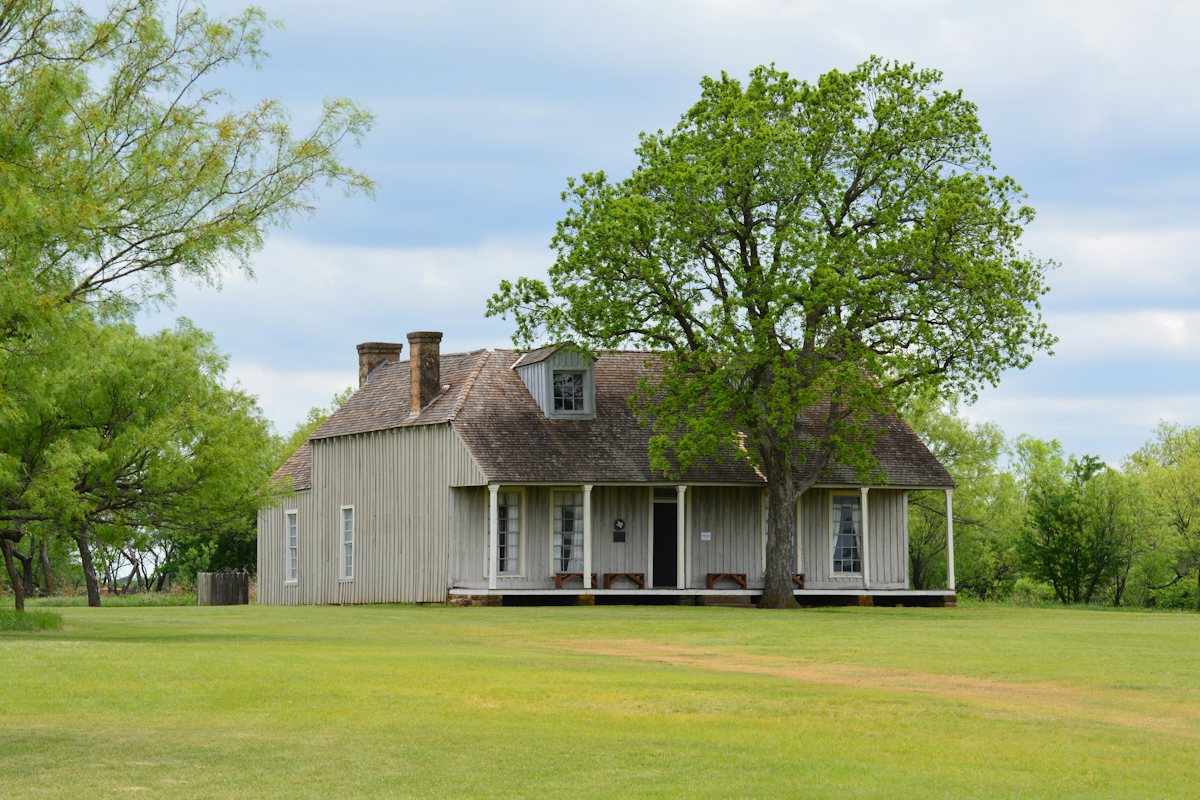
What is a pier and beam foundation?
Instead of sitting on a concrete slab, the house sits on a framework of wood beams held up by piers, with a crawl space underneath. The outer walls usually rest on a perimeter beam or footing, and the floor joists span between the beams. You can tell you have one if there are vents or an access door around the base of the house and the floor sounds hollow.
Many of Tyler's older homes are built this way. The Brick Streets Neighborhood Historic District south of downtown, for example, is mostly houses built between 1890 and 1940, according to Historic Tyler. Houses from that era have had a long time for piers to settle and wood to take on water.
What does pier and beam repair involve?
The Texas Section of the American Society of Civil Engineers describes the standard repairs in its residential foundation repair guidelines:
- Shimming. Hardwood or steel shims are added on top of the pier caps to bring the beams back up. It's the most common repair and often the least expensive.
- Adding supports. Where a beam or joist spans too far for the load on it, new piers go in between the existing ones. The guidelines say new supports should be compatible with the original system.
- Replacing or reinforcing framing. Rotted or cracked sills, beams, and joists get replaced or sistered with new lumber. The guidelines recommend treated lumber.
- Crawl space work. Cross ventilation, underfloor drainage, and enough ground clearance under the beams and joists keep the wood from rotting again.
Most jobs combine several of these. A crew working in the crawl space can usually adjust the floor in stages from below without tearing up the rooms above.
In damp crawl spaces, some homeowners go a step further with crawl space encapsulation, which lines the floor and walls with a sealed vapor barrier. It doesn't replace fixing the drainage that wets the crawl space in the first place, and the framing still needs to stay reachable for future shimming.
When does a pier and beam home need repair?
- Floors that sag in the middle of a room or slope toward an outside wall
- Floors that feel soft or bouncy, or that squeak more than they used to
- Doors that drag or have gaps at the top on one side
- Cracks in plaster or drywall, often over doors and windows
- Wet or musty smells coming up from the crawl space
- Piers you can see leaning, shims that have fallen out, or wood that crumbles when you press a screwdriver into it
Why do pier and beam foundations fail in Tyler?
The clay moves under the piers. Red clay subsoil under much of Smith County swells when it's wet and shrinks when it's dry. Piers sitting on shallow footings ride up and down with it, and not all of them move the same amount.
Moisture in the crawl space. Tyler's normal rainfall is about 46 inches a year, based on National Weather Service figures. When water runs toward the house instead of away from it, the crawl space stays damp. Wet soil softens under piers, and wet wood rots, especially sill plates that sit on the perimeter beam.
Old shims and original piers. Wood shims and blocks compress, split, and rot over decades. Some older homes have piers made of materials that wouldn't be used today.
Long spans. Additions, removed walls, and heavy features like a tiled bathroom can load joists beyond what the original framing was built for.
What affects the cost of pier and beam repair?
- How many piers need shimming, resetting, or adding
- How much framing is rotted, and whether it's in an easy spot or under a bathroom or kitchen
- Crawl space height, since a low crawl space is slow, tight work
- Moisture fixes like drainage, vents, or a vapor barrier that keep the repair from rotting out again
- Engineering, if the repair is designed by an engineer or a buyer's lender wants a letter
See the foundation repair cost guide for 2026 national ranges.
Should you repair the old foundation or replace it?
Shimming and adding piers fix most houses. Replacing framing is the next step when rot has spread. Rebuilding the whole substructure is uncommon and usually only makes sense when most of the original piers and beams have failed, or when a major remodel is already opening up the floors. Ask for photos of what's under the house so you can see the condition for yourself.
If the floors are mainly out of level and the framing is sound, see house leveling, which covers what "level" can realistically mean in an older home.
Frequently asked questions
How often does a pier and beam house need shimming?
There's no fixed schedule. Clay soils keep moving, so some homes need small adjustments every several years, especially after a drought or a very wet season. Fixing drainage around the house makes adjustments less frequent.
Can I stay in the house during pier and beam repair?
Usually, yes. Most of the work happens in the crawl space and around the outside. Expect noise, some movement in doors and cabinets as the floor is adjusted, and a crew going in and out of the crawl space access.
Is a musty crawl space a foundation problem?
It's a warning. Damp soil weakens the ground under the piers, and damp wood rots. Ask the contractor to check for standing water, wet insulation, and soft wood, and to tell you whether the moisture comes from drainage, a plumbing leak, or poor ventilation.
Do I need an engineer for pier and beam repair?
Not always. Simple shimming often doesn't need one. An engineer makes sense for major framing replacement, when you're buying or selling, or when the contractor's plan and a second bid disagree. See foundation inspections.
Talk to a foundation contractor in Tyler
Call and describe what you're seeing, or send the form with a few details. An independent foundation repair contractor will follow up to set a time to look at the house.